
Kristi Kaczorowski
REALTOR®, Lic. Real Estate Salesperson

BEDS3
BATHS1 full 1 partial
SQUARE FEET1,502
MLS#S1712324
STATUSActive
PROPERTY TYPEResidential - Single Family
SUBDIVISIONStrawberry Runne Sec 3
SCHOOLLiverpool
Property Description
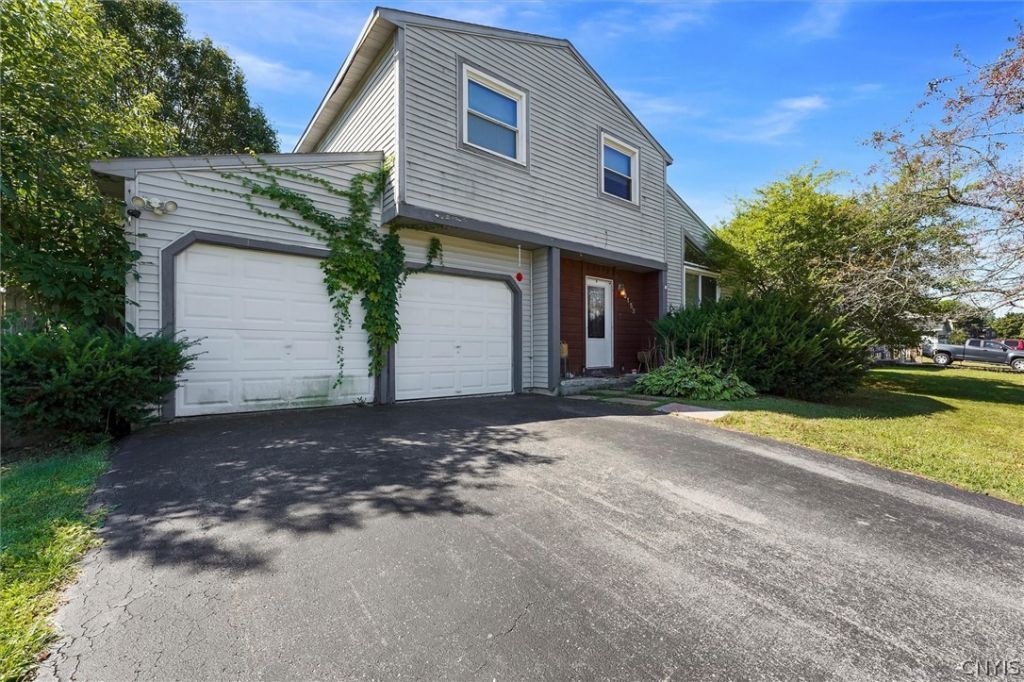
Welcome home to this 3-bedroom, 1.5-bath property featuring a second living room area, offering extra flexibility for a family room, playroom, home office, or entertaining space. Step outside to enjoy the nice backyard, perfect for relaxing, gardening, or hosting gatherings. This home also includes a new water heater and sump pump, giving added peace of mind on important updates. With just a little TLC, this property has great potential to truly shine and become the perfect place to call home. Don't wait to book your showing, this home won't last long!
Property Features
Property Type: Residential - Single Family
Basement: Full, Sump Pump
Cooling: Central Air
Garage: 2 car attached
Heating: Gas, Forced Air
Home Style: Split Level
Lot Size: 0.19 Acres
Roof Type: Asphalt
Stories: 1.0
Taxes: $6,461
Year Built: 1984
Amenities
Entrance Foyer
Living/Dining Room
Blacktop Driveway
Feature Descriptions
Appliances: Dryer, Dishwasher, Electric Water Heater, Gas Cooktop, Microwave, Refrigerator, Washer
Days on Site: 1
Exterior: Vinyl Siding
Flooring: Laminate, Tile, Varies
Laundry: In Basement
Lot: Rectangular, Rectangular Lot, Residential Lot
Lot Dimensions: 75X108
Parcel#: 312489-068-000-0024-018-000-0000
Parking: Attached, Garage
Parking Notes: Attached, Garage
Sewer: Connected
Utilities: Sewer Connected, Water Connected
Water: Connected, Public
Local Schools
School District: Liverpool
Listed By / Shown By
Listing By
Agency Name: Hunt Real Estate Era
Agency Phone: 315-488-2926
Shown By
Agent Name: Kristi Kaczorowski
Agent Phone: (504) 491-3511
Agency Title: MJ Peterson Real Estate

Estimate Your Payment
Estimated Payment
$ 1,117.38 per month $511.88 Principal & Interest $538.42 Property Tax $67.08 Homeowner's InsuranceChange Payment Information

Kristi Kaczorowski
Cell: (504) 491-3511
Email Me

Privacy Policy / DMCA Notice / ADA Accessibility


This site is hosted, designed and copyright
© 1994 - 2026 by
Delta Media Group, Inc. -- Patent Pending --
8152 Scotia Lane | MLS# S1712324
This single family home located at 8152 Scotia Lane, Liverpool, NY 13090 is currently listed for sale with an asking price of $230,000. This property was built in 1984 and has 3 bedrooms and 1 full and 1 partial baths with 1502 sq. ft. Scotia Lane is located in the Strawberry Runne Sec 3 subdivision within the Liverpool school district. Search Strawberry Runne Sec 3 real estate on kkaczorowski.mjpeterson.com today.