
Kristi Kaczorowski
REALTOR®, Lic. Real Estate Salesperson

BEDS3
BATHS1 full
SQUARE FEET900
MLS#B1726917
STATUSActive
PROPERTY TYPEResidential - Single Family
SUBDIVISIONTown/Amherst
SCHOOLWilliamsville
Property Description
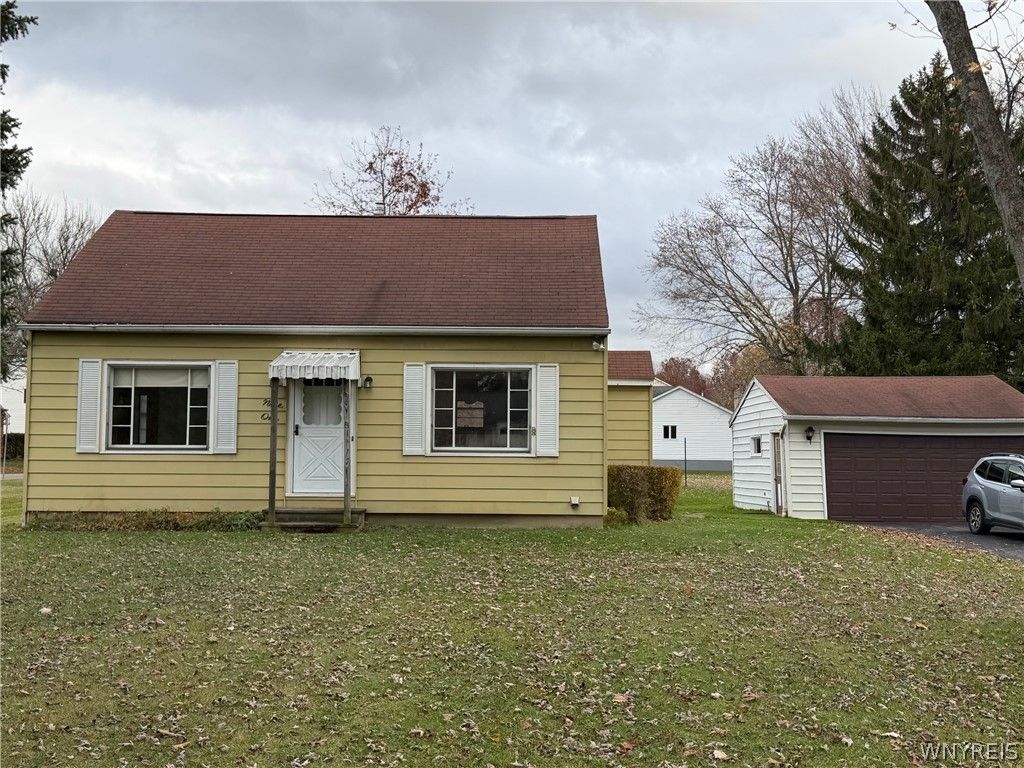
Bring your vision and new ideas. Discover the potential of this 3-bedroom Cape Cod nestled on a desirable corner lot in East Amherst. Offering a classic layout with two bedrooms conveniently located on the first floor and an additional bedroom upstairs, this home provides a wonderful opportunity to create a space that reflects your personal style. The property features a full basement, a detached two-car garage, and a blacktop driveway. Outside, enjoy the spacious, parklike yard with plenty of room for gardening, entertaining, or simply relaxing and enjoying the outdoors. Bring your creativity and discover the possibilities! The house next door is also for sale at 85 Paradise, B172709. Both homes open Saturday 1-3
Property Features
Property Type: Residential - Single Family
Basement: Full
Garage: 2
Heating: Gas, ForcedAir
Home Style: CapeCod
Lot Size: 0.58 Acres
Roof Type: Asphalt
Stories: 1.0
Taxes: $4,578
Year Built: 1957
Amenities
BreakfastArea
EatInKitchen
SeparateFormalLivingRoom
BedroomOnMainLevel
BlacktopDriveway
Feature Descriptions
Appliances: Dryer, ElectricCooktop, ElectricOven, ElectricRange, GasWaterHeater
Days on Site: 4
Exterior: AluminumSiding
Flooring: Carpet, Other, SeeRemarks, Varies
Laundry: InBasement
Lot: CornerLot, Rectangular, RectangularLot
Lot Dimensions: 84X214
Parcel#: 142289-056-120-0003-004-000
Parking: Detached, Electricity, Garage, GarageDoorOpener
Parking Notes: Detached, Electricity, Garage, GarageDoorOpener
Sewer: Connected
Utilities: CableAvailable, ElectricityConnected, SewerConnected, WaterConnected
Water: Connected, Public
Local Schools
High School: Williamsville East High
Middle School: Transit Middle
Elementary School: Maple East Elementary
School District: Williamsville
Listed By / Shown By
Listing By
Agency Name: MJ Peterson Real Estate Inc.

Shown By
Agent Name: Kristi Kaczorowski
Agent Phone: (504) 491-3511
Estimate Your Payment
Estimated Payment
$ 1,032.96 per month $575.98 Principal & Interest $381.50 Property Tax $75.48 Homeowner's InsuranceChange Payment Information

Kristi Kaczorowski
Cell: (504) 491-3511
Email Me

Privacy Policy / DMCA Notice / ADA Accessibility


This site is hosted, designed and copyright
© 1994 - 2026 by
Delta Media Group, Inc. -- Patent Pending --
91 Paradise Road | MLS# B1726917
This single family home located at 91 Paradise Road, East Amherst, NY 14051 is currently listed for sale by MJ Peterson Real Estate Inc., with an asking price of $258,800. This property was built in 1957 and has 3 bedrooms and 1 full baths with 900 sq. ft. Paradise Road is located in the Town/Amherst subdivision within the Williamsville school district. Search Town/Amherst real estate on kkaczorowski.mjpeterson.com today.