
Kristi Kaczorowski
REALTOR®, Lic. Real Estate Salesperson

BEDS4
BATHS1 full 1 partial
SQUARE FEET1,440
MLS#R1729439
STATUSActive
PROPERTY TYPEResidential - Single Family
SCHOOLGananda
Property Description
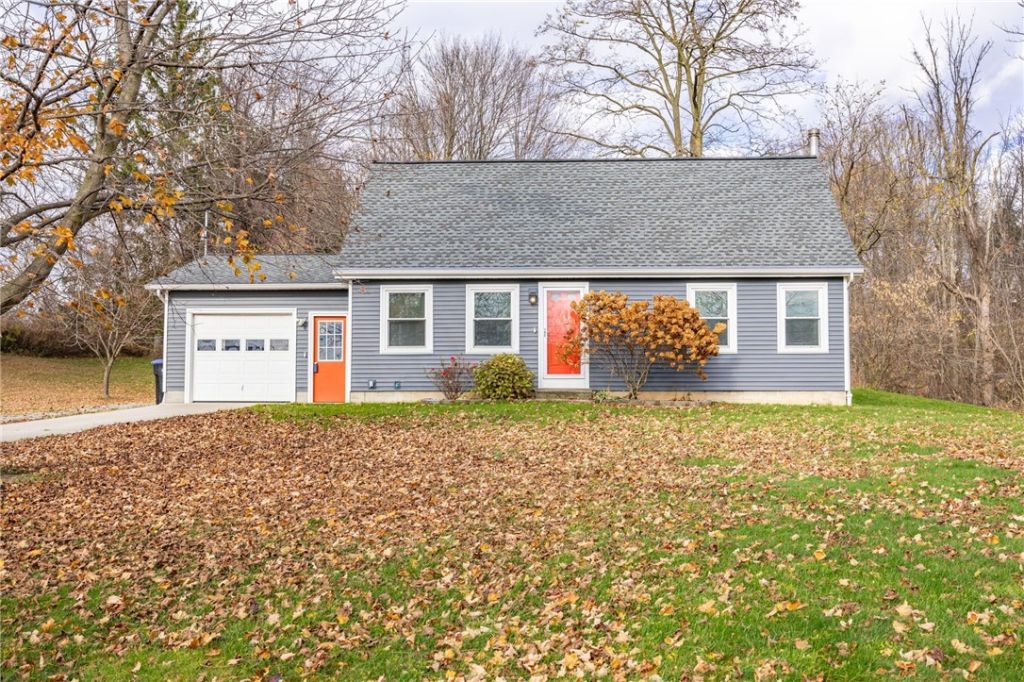
Welcome to 931 Kuttruff Road! Situated on a spacious .69-acre lot in the Gananda School District, this charming 4-bedroom, 1.5-bath Cape Cod offers a wonderful combination of comfort, functionality, and outdoor space! The inviting floor plan features two first-floor bedrooms, including the primary bedroom, a full bath, and a spacious eat-in kitchen with center island that opens to the family room. Upstairs, you'll find two additional bedrooms and a convenient half bath. Enjoy the warmth of the wood stove during the cooler months! Step outside to a generously sized yard featuring a deck, chain-link fencing (2019), and a Tuff Shed (2022) for additional storage. Major improvements include updated bathrooms (2019), siding (2019), and furnace and central air conditioning (2015). Additional highlights include a 1.5-car attached garage, full basement, and generator panel connection. With 1,440 square feet of living space and plenty of room to enjoy the outdoors, this home has so much to offer! Don't miss your opportunity to make it yours! Delayed negotiations on 11/22/2026 at 6pm. Please make life of offer good for 24 hours.
Property Features
Property Type: Residential - Single Family
Basement: Full, SumpPump
Cooling: CentralAir
Fireplaces: 1
Garage: 1.5 car attached
Heating: Electric, Propane, ForcedAir
Home Style: CapeCod
Lot Size: 0.69 Acres
Roof Type: Asphalt
Stories: 1.0
Taxes: $6,703
Year Built: 1984
Amenities
EatInKitchen
KitchenIsland
KitchenFamilyRoomCombo
BedroomOnMainLevel
MainLevelPrimary
Deck
Fence
GravelDriveway
PlayStructure
StampedConcreteDriveway
PropaneTankOwned
Feature Descriptions
Appliances: Dishwasher, ElectricOven, ElectricRange, Disposal, Microwave, PropaneWaterHeater, Refrigerator, Washer
Exterior: CompositeSiding, CopperPlumbing, PexPlumbing
Fencing: Partial
Flooring: Carpet, Hardwood, Laminate, Varies
Laundry: InBasement
Lot: Agricultural, Rectangular, RectangularLot, RuralLot
Lot Dimensions: 149X210
Parcel#: 544400-061-114-0000-988-966-0000
Parking: Attached, Garage
Parking Notes: Attached, Garage
Patio/Porch: Deck
Sewer: SepticTank
Utilities: CableAvailable, ElectricityConnected, HighSpeedInternetAvailable, WaterConnected
Water: Connected, Public
Local Schools
School District: Gananda
Listed By / Shown By
Listing By
Agency Name: eXp Realty, LLC
Agency Contact: 585-329-0362
Shown By
Agent Name: Kristi Kaczorowski
Agent Phone: (504) 491-3511
Agency Title: MJ Peterson Real Estate

Estimate Your Payment
Estimated Payment
$ 1,313.50 per month $667.45 Principal & Interest $558.58 Property Tax $87.47 Homeowner's InsuranceChange Payment Information

Kristi Kaczorowski
Cell: (504) 491-3511
Email Me

Privacy Policy / DMCA Notice / ADA Accessibility


This site is hosted, designed and copyright
© 1994 - 2026 by
Delta Media Group, Inc. -- Patent Pending --
931 Kuttruff Road | MLS# R1729439
This single family home located at 931 Kuttruff Road , Walworth, NY 14568 is currently listed for sale with an asking price of $299,900. This property was built in 1984 and has 4 bedrooms and 1 full and 1 partial baths with 1440 sq. ft. Kuttruff Road is located within the Gananda school district. Search Walworth real estate on kkaczorowski.mjpeterson.com today.