
Kristi Kaczorowski
REALTOR®, Lic. Real Estate Salesperson

BEDS3
BATHS2 full
SQUARE FEET2,080
MLS#R1729289
STATUSActive
PROPERTY TYPEResidential - Single Family
SUBDIVISIONTown/Pomfret
SCHOOLFredonia
Property Description
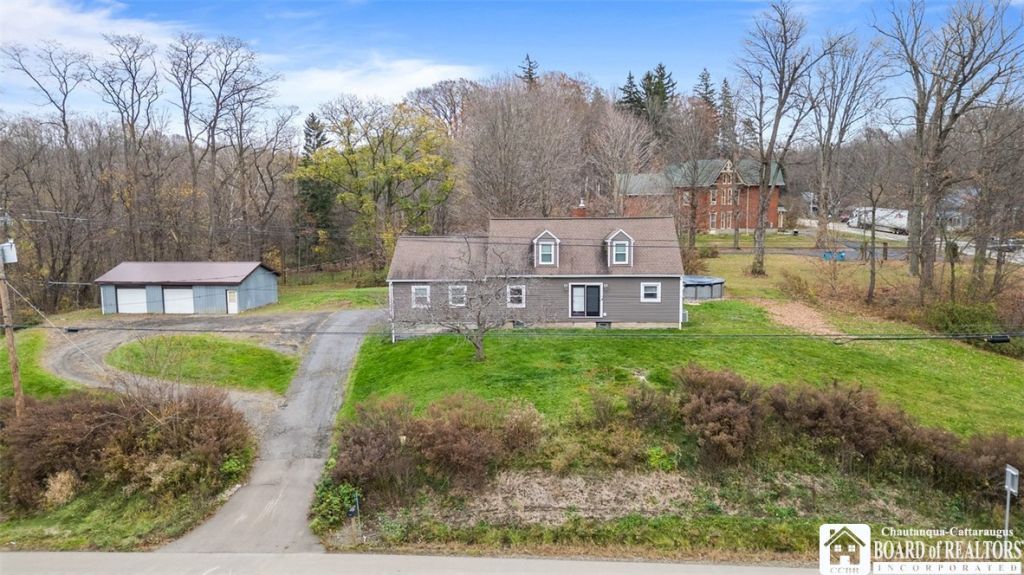
Contemporary-style 3BR/2Bath home in the Town of Pomfret, situated on 2.1 acres! Spacious great room offers plenty of room for entertaining! Modern kitchen featuring granite countertops! Two bedrooms and a full bath on the first level, with a private primary bedroom featuring vaulted ceilings and a full bath on the second level. Walk-in attic offers additional storage and future possibilities! Enjoy the outdoors with a large deck and above-ground pool! Property also features a 2+ car detached garage, circular driveway, plus additional parking accessible from the Route 83 side of the property. Plenty of space, parking and possibilities!
Property Features
Property Type: Residential - Single Family
Basement: CrawlSpace, Partial
Cooling: CentralAir
Fireplaces: 1
Garage: 2
Heating: Gas, ForcedAir
Home Style: TwoStory
Lot Size: 1.21 Acres
Roof Type: Shingle
Stories: 1.0
Taxes: $5,165
Year Built: 1935
Amenities
BreakfastBar
CathedralCeilings
GraniteCounters
GreatRoom
SlidingGlassDoors
BedroomOnMainLevel
BlacktopDriveway
GravelDriveway
Feature Descriptions
Appliances: Dryer, Dishwasher, GasOven, GasRange, GasWaterHeater, Refrigerator, Washer
Door Features: SlidingDoors
Exterior: VinylSiding
Flooring: Carpet, Varies
Laundry: InBasement
Lot: Rectangular, RectangularLot
Lot Dimensions: 326X164
Parcel#: 065889-131-017-0001-013-000
Parking: Detached, Garage
Parking Notes: Detached, Garage
Sewer: SepticTank
Utilities: WaterConnected
Water: Connected, Public
Local Schools
High School: Fredonia High
Middle School: Fredonia Middle
Elementary School: Fredonia Elementary
School District: Fredonia
Listed By / Shown By
Listing By
Agency Name: Howard Hanna Holt - Fredonia
Agency Contact: 716-673-5186
Shown By
Agent Name: Kristi Kaczorowski
Agent Phone: (504) 491-3511
Agency Title: MJ Peterson Real Estate

Estimate Your Payment
Estimated Payment
$ 1,009.13 per month $511.66 Principal & Interest $430.42 Property Tax $67.05 Homeowner's InsuranceChange Payment Information

Kristi Kaczorowski
Cell: (504) 491-3511
Email Me

Privacy Policy / DMCA Notice / ADA Accessibility


This site is hosted, designed and copyright
© 1994 - 2026 by
Delta Media Group, Inc. -- Patent Pending --
9488 Route 60 | MLS# R1729289
This single family home located at 9488 Route 60 , Fredonia, NY 14063 is currently listed for sale with an asking price of $229,900. This property was built in 1935 and has 3 bedrooms and 2 full baths with 2080 sq. ft. Route 60 is located in the Town/Pomfret subdivision within the Fredonia school district. Search Town/Pomfret real estate on kkaczorowski.mjpeterson.com today.