
Kristi Kaczorowski
REALTOR®, Lic. Real Estate Salesperson

BEDS3
BATHS2 full
SQUARE FEET2,284
MLS#R1699473
STATUSActive
PROPERTY TYPEResidential - Single Family
SCHOOLWayne
Property Description
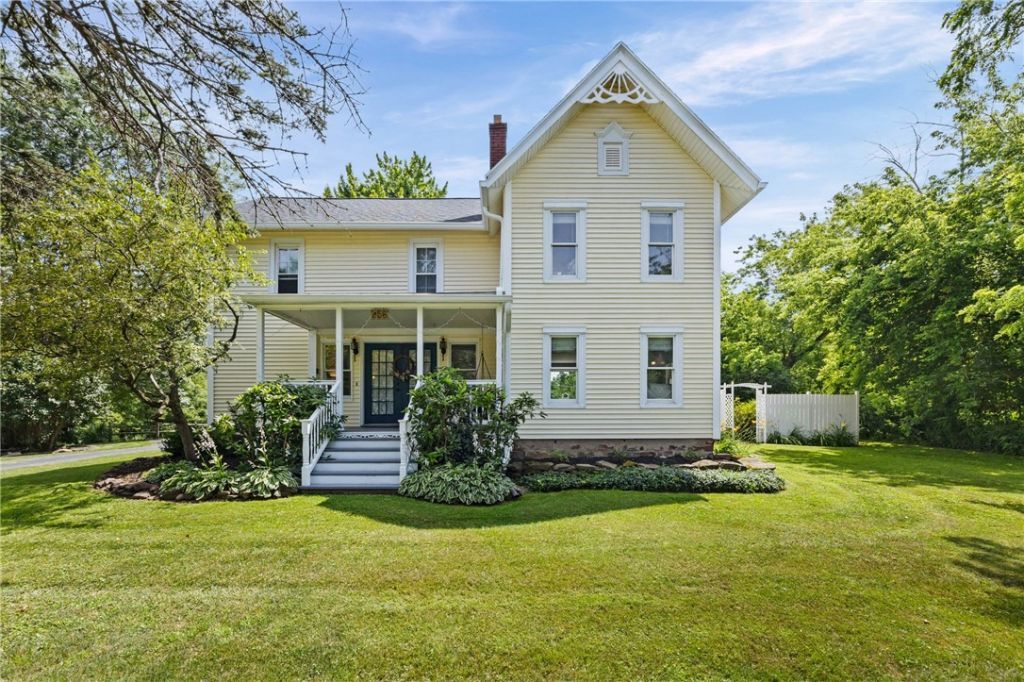
Incredible opportunity to own a home rich in history & timeless character, thoughtfully updated w/ the modern conveniences of today. Tucked back on nearly 5 private acres, this exceptional property offers the perfect balance of open green space & mature woods. Wander through the beautifully established gardens or embrace a more self-sufficient lifestyle w/ the chicken coop. Whether you're listening to the birds, gardening or enjoying an evening around a fire, the outdoor spaces offer endless opportunities to relax & unwind. The detached 2-car garage provides ample room for vehicles & storage, while the 600 sq ft of finished, heated space above is an incredible bonus. Complete w/ a bar, it's the perfect spot for entertaining, a home office, or rec room. From the moment you arrive, you'll appreciate the inviting curb appeal & welcoming covered front porch that reflects the home's historic charm. A 2nd oversized covered porch features composite decking & plenty of space for outdoor lounging while overlooking the picturesque backyard & gardens. Inside, beautifully maintained hardwood floors & original character create an immediate sense of warmth. Double French doors lead into the living room, where a large window frames peaceful backyard. The kitchen blends function & style w/ abundant cabinetry, expansive countertop space, a gas cooktop, double ovens, & a large peninsula w/ seating. The formal dining room impresses w/ soaring vaulted ceilings, while a custom built-in pantry adds charm & exceptional storage. Completing the 1st floor is an updated full bath & convenient 1st-floor laundry. Upstairs, a spacious landing continues the home's timeless appeal w/ more beautiful hardwood flooring. The primary bedroom offers 2 closets, while 2 additional bedrooms provide generous closet space. The main bath is a showpiece, featuring a soaking tub beneath a large window overlooking the lush backyard, a tiled subway shower w/ glass doors, & a vanity that blends classic charm w/ modern finishes. This one-of-a-kind property offers historic charm, thoughtful updates, exceptional outdoor living, & nearly 5 acres to enjoy, making it so much more than just a home. Del Neg 7/28 11am
Property Features
Property Type: Residential - Single Family
Basement: Exterior Entry, Full, Walk-Up Access
Cooling: Central Air
Fireplaces: 2
Garage: 2.5
Heating: Gas, Baseboard, Forced Air
Home Style: Farmhouse, Two Story
Lot Size: 4.86 Acres
Roof Type: Asphalt, Architectural, Shingle
Stories: 2.0
Taxes: $7,506
Year Built: 1875
Amenities
Breakfast Bar
Ceiling Fan(s)
Den
Separate/Formal Dining Room
Entrance Foyer
Separate/Formal Living Room
Home Office
Hot Tub/Spa
Other
Pantry
See Remarks
Walk-In Pantry
Natural Woodwork
Bedroom on Main Level
Convertible Bedroom
Workshop
Blacktop Driveway
Deck
Hot Tub/Spa
Private Yard
See Remarks
Feature Descriptions
Appliances: Double Oven, Dryer, Dishwasher, Gas Cooktop, Gas Water Heater, Refrigerator, Washer
Exterior: Vinyl Siding, Copper Plumbing
Flooring: Carpet, Ceramic Tile, Hardwood, Varies
Hot Tub: Yes
Laundry: Main Level
Lot: Agricultural, Irregular Lot, Wooded
Lot Dimensions: 248X551
Parcel#: 543400-062-118-0000-017-475-0000
Parking: Detached, Electricity, Garage, Heated Garage, Storage, Workshop in Garage, Water Available, Garage Door Opener
Parking Notes: Detached, Electricity, Garage, Heated Garage, Storage,
Patio/Porch: Covered, Deck, Porch
Sewer: Septic Tank
Spa: Hot Tub
Spa: Yes
Utilities: Cable Available, Electricity Connected, High Speed Internet Available, Water Connected
Water: Connected, Public
Window: Leaded Glass, Thermal Windows
Local Schools
School District: Wayne
Listed By / Shown By
Listing By
Agency Name: Tru Agent Real Estate
Agency Phone: 585-362-6810
Shown By
Agent Name: Kristi Kaczorowski
Agent Phone: (504) 491-3511
Agency Title: MJ Peterson Real Estate

Estimate Your Payment
Estimated Payment
$ 2,135.59 per month $1,335.12 Principal & Interest $625.50 Property Tax $174.97 Homeowner's InsuranceChange Payment Information

Kristi Kaczorowski
Cell: (504) 491-3511
Email Me

Privacy Policy / DMCA Notice / ADA Accessibility


This site is hosted, designed and copyright
© 1994 - 2026 by
Delta Media Group, Inc. -- Patent Pending --
956 Willits Rd | MLS# R1699473
This single family home located at 956 Willits Rd, Ontario, NY 14519 is currently listed for sale with an asking price of $599,900. This property was built in 1875 and has 3 bedrooms and 2 full baths with 2284 sq. ft. Willits Rd is located within the Wayne school district. Search Ontario real estate on kkaczorowski.mjpeterson.com today.